Reopening an Improved Brickyard
For the last three years, the Brickyard has been mostly closed during the construction of Woodson Hall. Soon the Hallowed Place in the heart of campus will reopen to all pedestrian traffic after significant renovations and upgrades to what is now one of the most sustainable places on campus.

A refreshed, revamped and re-ramped University Plaza will soon be fully reopened to NC State pedestrians.
Much of the iconic open plaza, commonly known as the Brickyard, has been fenced in for the last three years during the construction of Woodson Hall, rerouting students, faculty and staff on their way from Hillsborough Street to the Free Expression Tunnel through a maze of temporary, ever-changing detours.
The closure was an opportunity for NC State’s Facilities Division to make some long-needed plaza improvements, fixing a stormwater-control problem that has persisted for more than six decades and caused the area to change over time.

“It was getting very wavy and wonky,” says Thomas Skolnicki, interim associate vice chancellor for Campus Planning and the university’s landscape architect. “There were broken and chipped bricks.
“Even if you loved it, when you looked at it, you could tell it was time to totally renew it.”
The Brickyard was dedicated in 1968, a design of acclaimed Raleigh landscape architect Richard C. Bell ’50. His choice of the iconic red-and-white geometric design made of donated brick was inspired by Piazza San Marco in Venice, Italy, and Plaza Mayor in Madrid, Spain.
Through the years it became a gathering space for celebrations, protests and concerts as well as a gentle route through the heart of campus. In 2009, it was designated as one of the school’s original nine Hallowed Places.

Hidden among the busy construction of Woodson Hall, which will be completed later this year and put into service in 2027, were some fairly dramatic changes to the beloved plaza surrounding the new construction. The northern side, which is closest to D.H. Hill Jr. Library, was lowered by about a foot. The southern side, closest to Woodson Hall, was raised by about a foot.
The flattening of the landscape allowed the flared accessibility walkways leading to the common areas to meet Americans with Disabilities Act requirements for a 2% cross slope. It was previously 3-4%, Skolnicki said. This change also allowed for the rebuilding and expansion of several stacked retention walls that were a feature of Bell’s original design.
Regrading the paved areas has also enabled the creation of an accessible route between the south entrance to Hill Library and the Free Expression Tunnel, another Hallowed Space on campus that connects to the Brickyard.

“Accessibility is central to how we preserve and improve the places that define NC State,” says Sheri Schwab, vice provost for the Office of Equal Opportunity and the university’s ADA coordinator. “Together with the project’s sustainability features and renewed Block S design, these improvements, and those made to the Free Expression Tunnel and Henry Square at the Memorial Tower, help ensure that cherished campus spaces are welcoming and accessible to everyone.
“They also reinforce our continued commitment to accessibility throughout the university’s physical environment.”
All previous bricks — there were 588,060 of them when the plaza first opened — were pulled up and replaced with a new subsurface of 3 feet of gravel and a total of 435,000 water-permeable pavers. The old bricks will be used in construction projects around campus.
Much of the replacement work has been completed, including the reinstallation on Tuesday of the midcentury vintage block NCS logo that has been part of the plaza for decades. Fences that have shielded the Brickyard renovation and construction of Woodson Hall will soon be removed.
How can a clay paver be water-permeable? At its opening nearly 60 years ago, the Brickyard had a subsurface of just 1 inch of crushed rock under the plaza, and the bricks were tightly packed together. Water tended to pool in settled areas because it had nowhere to go.
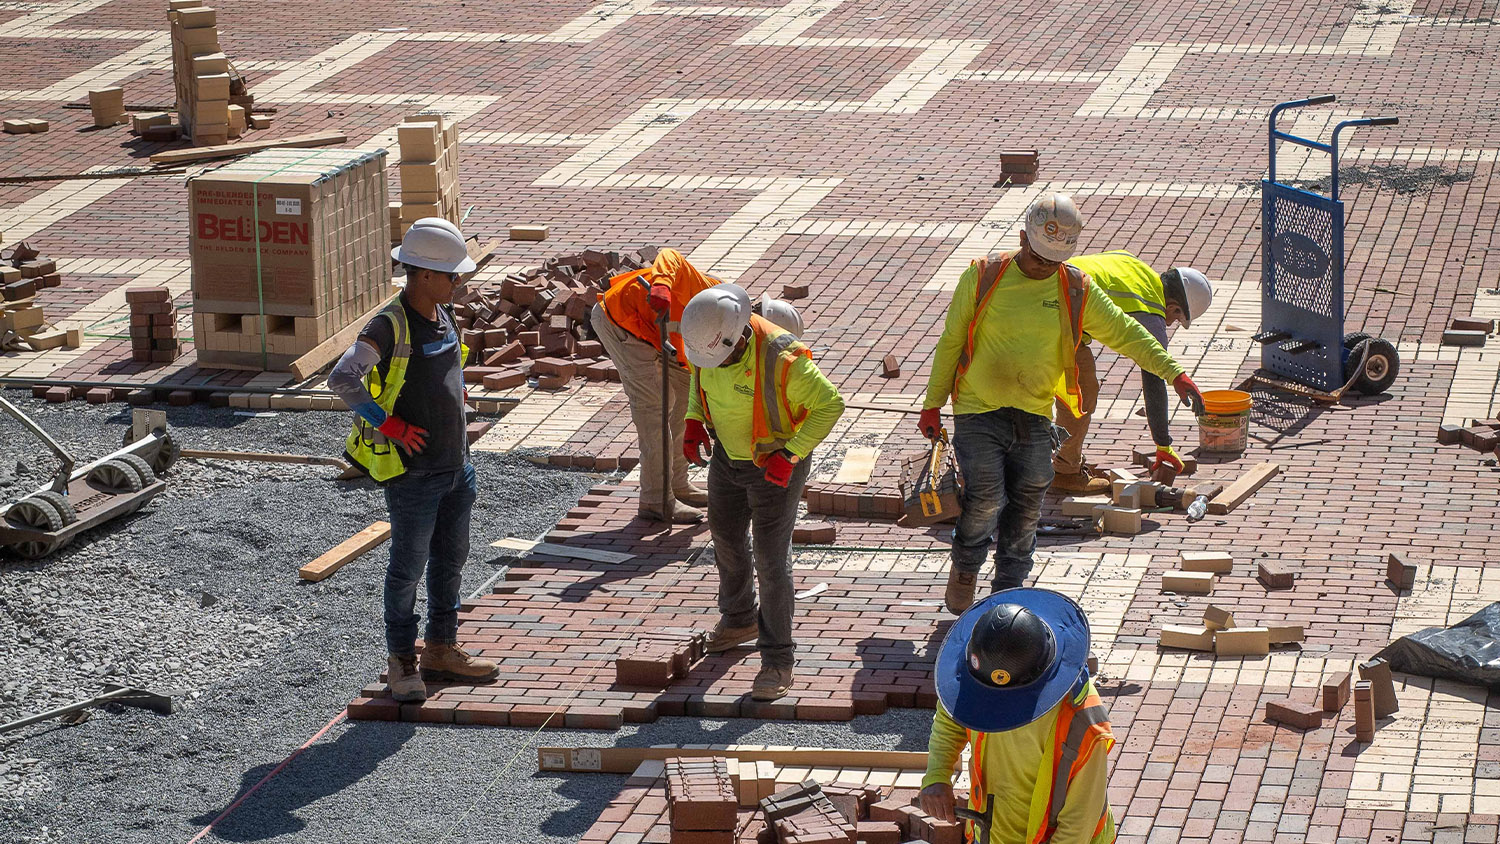
Now, the spaces between each paver are filled with angular gravel, allowing water to collect under the pavers and drain down to Rocky Branch Creek, making this one of the most environmentally sustainable areas on campus.
“Before, you couldn’t even walk across the Brickyard on a rainy day and avoid the puddles,” Skolnicki said. “There were just too many areas with standing water.”
With that issue resolved, use of the plaza will also be reassessed. For now, the Brickyard is currently unavailable for events or reservations, and any future use of the space will need to account for vehicle access, which is still being assessed.
Vehicles on the Brickyard are problematic for three reasons: They endanger pedestrian traffic; they can leak chemicals that could clog the new spacing between pavers; and they create a heavy load that may damage the newly installed subsurface.
“The new plaza is, at its core, a stormwater control measure,” Skolnicki says. “We don’t want to damage that system or contaminate it with fluids from vehicles.
“We have made this reinvestment to renovate the Brickyard. We want it to last for another 60 years in this condition.”
Fast Facts About the Brickyard
- More than 435,000 red and white bricks, replacing many of the ones that date back to the original installation in 1968
- Red bricks that were manufactured in North Carolina; white bricks made by manufacturers around the Southeast
- New water-permeable gaps between new bricks with a 36-inch base that will better handle stormwater drainage, an issue that dates back to the original design
- Regraded, ADA-compliant pathways more suitable for pedestrians with accessibility needs
- For now, vehicular traffic on the Brickyard is prohibited until new policies are updated later this academic year.
- Categories:


