The Crossover at The Corner

What begins as an idea in the studio rarely stays there for students in the School of Architecture’s Design + Build program.
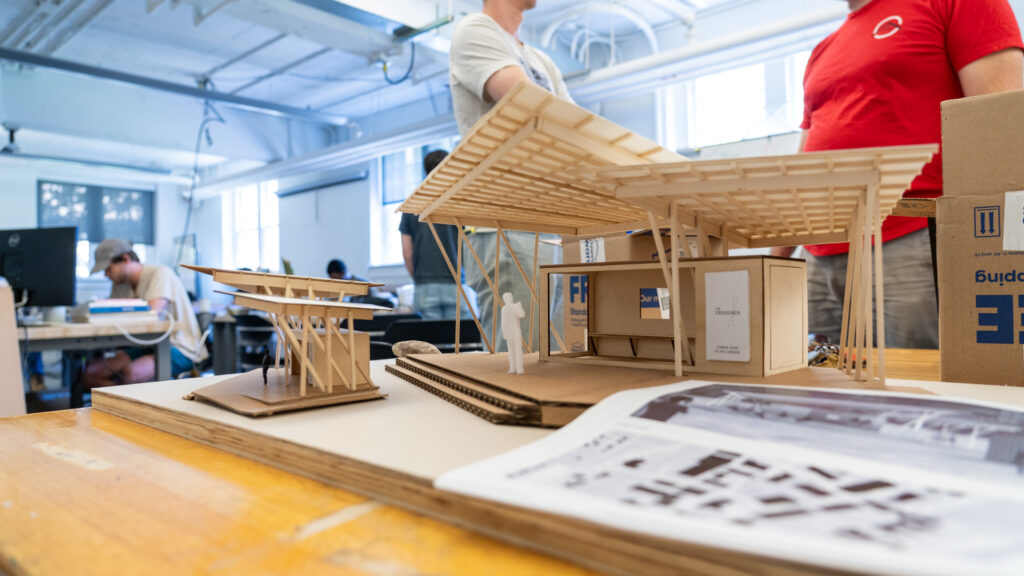
Over the course of 11 weeks, this summer’s team transformed a small-scale concept into a full-scale gathering space on NC State’s Centennial Campus. The result is The Crossover, a student-designed pavilion at The Corner that now offers students, employees and visitors a place to gather and take shelter, while giving its student creators something few architecture students get to experience so early in their careers: a built project they can point to and say, “I helped make that.”
For architecture student Emmit Coffey, that opportunity was exactly what drew him to Design + Build.
“I was drawn to Design + Build because I love to work with my hands, and have a passion for creation,” Coffey said. “The opportunity to physically create something derived from an idea or a sketch was very enticing to me, especially at such a large scale.”
In 2023, NC State introduced Packways: Learning by Doing as the university’s 2024-2029 Quality Enhancement Plan topic, focusing on high-impact experiences that enhance student learning and success.
Design + Build’s journey from concept to construction is at the heart of that initiative. Students begin with an idea, test it through design and then confront the realities that come with bringing those ideas into the physical world.
Adam Ward, one of this year’s Design + Build instructors, describes the process as “design-make-design.”
“The ultimate goal is to give students the opportunity to see how their design decisions affect the construction of a project, and for them to use the knowledge gained to become better designers,” Ward said.
That process begins with testing. Students mock up details and consider how individual pieces will actually come together before committing to the final design.

“Similar to the scientific method, you start with the question of how will a joint be connected or how an overhang will be framed, you propose a possible solution, then you test it,” Ward said.
The result is that almost nothing in a completed Design + Build project is a first iteration.
“It starts out as a 64th-scale model and it ends up at a one-to-one in 11 weeks, and there’s nothing more exhilarating than that,” said Joel Lubell, another instructor in the studio.
Designing with constraints
This year’s project brought several new challenges to the process.
The studio partnered with NC State Centennial Campus for the first time, designing a structure intended to serve the many people who use the campus. The project also incorporated structural steel through a grant from the American Institute of Steel Construction, requiring students to work with a material that can be significantly more demanding for inexperienced craftspeople.

Ward said this was the second consecutive summer in which students entered the studio knowing they would be working with a predetermined material. The previous year’s project used cross-laminated timber. This year, steel became both a design constraint and an opportunity for experimentation.
The project also presented another first for the program: students were asked to build a multi-purpose pavilion, with a stage being one of the core uses, around an existing shipping container that could not be moved.
Incorporating an existing structure introduced the students to the uncertainties of renovation work. They did not know what they would find beneath the container’s existing floor or how those conditions might affect their approach.
“The students didn’t know what type of structure they would find under the existing floor and how that might affect their approach to designing a renovation,” Ward said. “On a larger scale, the incorporation of the container into their project presented a unique challenge that the studio hasn’t faced before.”

The students ultimately incorporated the container into the project while carefully adapting their design to the existing conditions.
The Crossover was also designed with its larger site in mind. According to Coffey, the early concept responded to the site’s primary and secondary axes while creating a dynamic structure that would draw people into the space. Its distinctive columns represent the intersection of research and industry, an idea that feels particularly at home on Centennial Campus.
The structure was designed to be temporary as well. Its components can eventually be unbolted and moved to another location if the current site is needed for future development.
But getting from model to finished structure was not always a straight line.
The team encountered a delayed steel delivery that forced students to rethink their schedule, as well as previously unknown underground electrical conduit and other site constraints that required last-minute changes to the design.
“We were forced to work on the fly and reevaluate the project from a timeline perspective,” Coffey said. “We were also unaware of some underground electrical conduit as well as some other restraints on the site that forced us to adapt the design in the last couple days of the process.”
Those challenges are part of what makes Design + Build different from a traditional studio experience. Students can develop ambitious ideas, but they also have to learn what happens when those ideas meet budgets, materials, construction schedules and the occasional surprise waiting underground.
Lubell said that process gives students an opportunity to encounter the realities of professional practice while they are still in school.
In a conventional studio, students can explore ideas without necessarily having to build them. Design + Build asks them to take responsibility for what happens next.
“If they think something is cooler looking in the design but maybe is infinitely more difficult to construct, they end up being the one to pay that price when it comes time to build it,” Lubell said.
That does not mean students abandon their design ideas when construction becomes difficult. Instead, they learn to communicate their intent, work with fabricators and trade professionals and decide when an idea is worth defending or adapting.
They also learn to appreciate the people who turn architectural ideas into physical spaces.
Ward hopes students leave the studio with a greater appreciation for the trades and the challenges involved in construction. Lubell similarly sees the hands-on experience as a way for students to develop respect for the people who will eventually build their professional work.

The ultimate group project
This year’s studio included 15 students, each contributing to different stages of the process. Coffey said the group divided work into task groups and clarified responsibilities from day to day. As construction progressed, students regularly moved between groups to help one another and eventually began to specialize in particular tasks and take on leadership roles.
They also learn that design does not happen in isolation.
“When one group completed their task, everyone was willing to join another to help their classmates out with what they were doing,” Coffey said.
Lubell calls Design + Build “the ultimate group project.”
“Almost nothing gets done in isolation,” he said. “Learning how to work with people and trust other people to fill their role and do everything that’s required to make something work well” is an essential part of the experience.
This summer, that collaboration extended well beyond the student team.

The project was supported by an extended network of university, industry and trade partners. NC State and Centennial Campus helped guide the project as clients and stakeholders, while the College’s design shop provided support throughout the process.
Ward said working with Centennial Campus initially presented a challenge because university processes and procedures are generally designed around traditional construction timelines. An 11-week Design + Build project operates on a very different clock.
“Completing a project of the scale we do would take six months to a year,” Ward said. “But our track record of success is possible because of great collaborators and stakeholders.”
Jude DesNoyer, the primary Centennial Campus stakeholder representative, trusted the students’ vision from the beginning, Ward said, while support from Facilities and the Campus Architect’s Office was vital to the project’s success.
Students also worked with industry partners including SteelFab and Nucor, which helped provide roofing material, fabrication expertise and structural steel support. Additional materials for decking, framing and concrete formwork were donated by American Cedar & Millwork and North-South Woodworkers. Local trade partners and engineering support helped students navigate the specialized challenges of working with structural steel and building on an active campus.
Those relationships gave students another lesson in how design and construction actually work beyond the classroom.
“The program is so lucky to have the support of some fantastic trade partners that have donated materials and labor to the projects over the years,” Ward said. “Without their generosity, some of these projects wouldn’t have been possible.”
Emmit independently reinforced how important those outside partners were to this year’s project, saying donated materials and labor were crucial to keeping the project within budget and on schedule.
“So many working parts and people go into a project, even one of this size, and it was a great learning experience to see that play out,” Coffey said.
Designing for a real audience
The difference between a traditional studio and Design + Build extends beyond construction.
Traditional studios generally give students a hypothetical client and program. Design + Build gives them an actual one.
Ward said that can be one of the first times students have to present their work to someone who isn’t a design professional. Instead of relying on architectural vocabulary or assuming their audience understands the design process, students have to explain their ideas in ways that are accessible to everyone.

They also have to navigate the uncertainty that comes with working for a real client: a client may change their mind, may not know exactly what they want or may respond to an idea in a way the students did not anticipate.
But that uncertainty can come with an unexpected reward.
Unlike a professor or juror whose job is to critique and push students’ work, Ward said, clients often respond to students’ designs with genuine excitement.
That enthusiasm becomes part of the educational experience.
From classroom to campus
Now that The Crossover is complete, those lessons have become part of the campus itself.
For Coffey, seeing people use a space he helped create has made the long hours and challenges worthwhile.
“Bringing people joy and shelter makes all the long hours and sunburns worth it!” he said. “I feel proud of all of our hard work and dedication, and incredibly excited to have something I had a hand in on campus for many years to come.”
That lasting impact is one of the most meaningful parts of Design + Build, according to both instructors.
So much of the work students and professional designers produce never gets built. Walking away from a studio with a completed project gives students something tangible to share with friends, family and future employers, Ward said. Just as importantly, it gives them confidence that they are capable of succeeding in a challenging profession.
For Lubell, seeing students’ work become part of campus also offers a visible expression of NC State’s Think and Do mission.
“They get to think and design for a few weeks, and then they get to do it,” Lubell said.
At The Corner on Centennial Campus, The Crossover now gives that idea a physical form: a space imagined by students, tested through countless iterations, shaped by real-world constraints, built through collaboration and ready for the next group of people who pass through it.
This post was originally published in College of Design Blog.
- Categories:


